
Open House Sat, Oct 3rd 10:00 AM - 12:00 PM - Price Reduction - Views




Address
8114 Timber Ridge Rd., Conway, SC
Price
$ 379,900
Property Attributes
- MLS#2610941
- TypeSingle Family
- Listing Status Active
- CountyHorry
- CityConway
- Area23A Conway Area--South of Conway between 501 & Wac
- NeighborhoodKingston Greens
- Zip29526
- Style
- Year Built1985
- Price$ 379,900
- Bedrooms4
- Full Bathrooms3
- Half Bathrooms0
- Sqr Footage2181
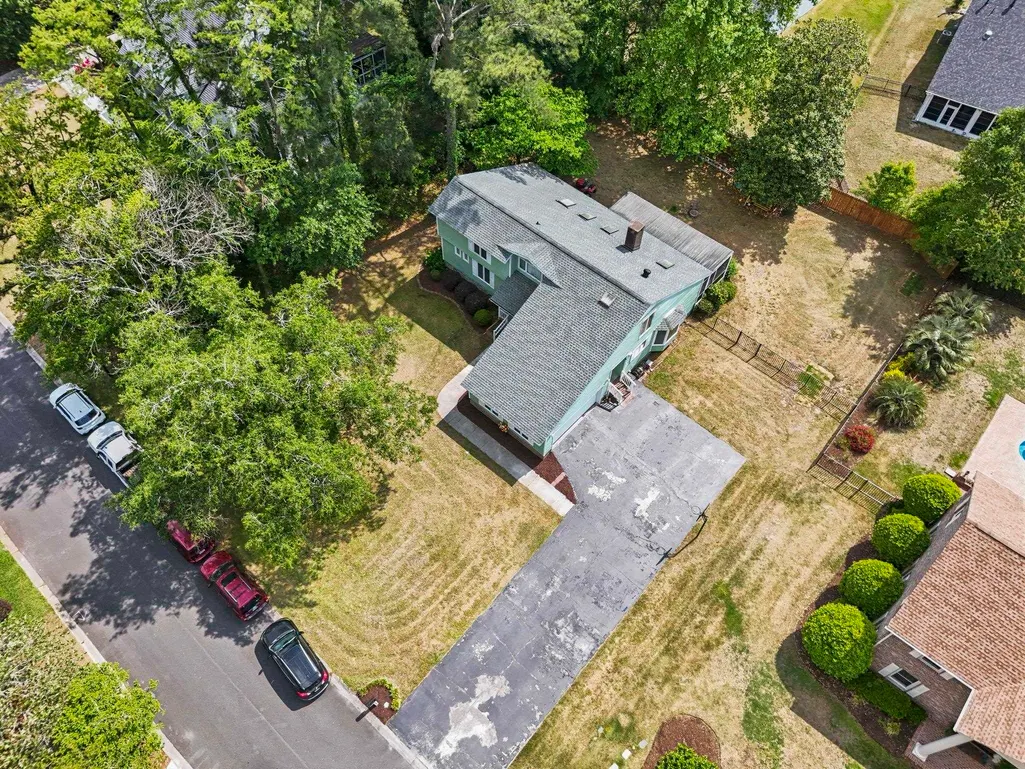
- Lot Size0.41 Acres
Data Source:
Coastal Carolinas MLS (CCARMLS)
Property Description
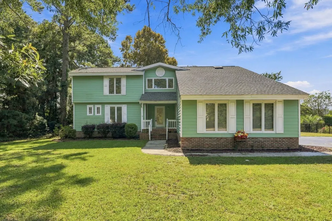
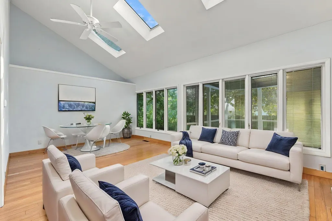
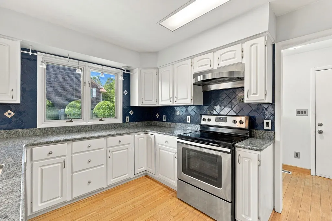
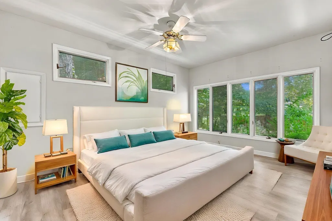
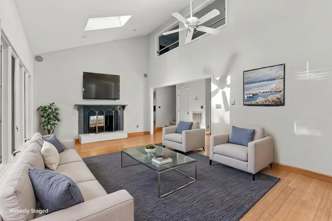
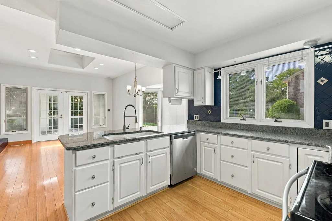
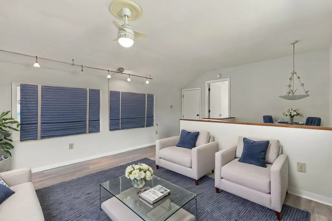
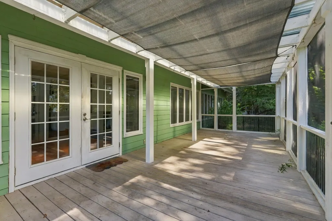
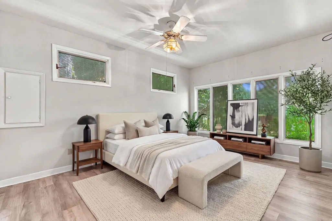
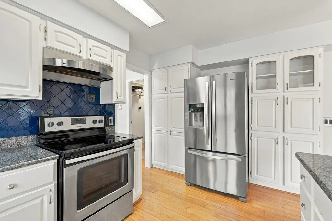
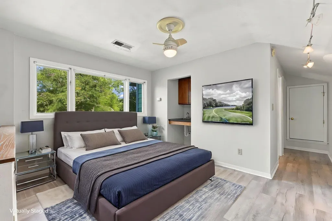
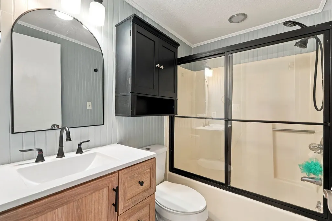
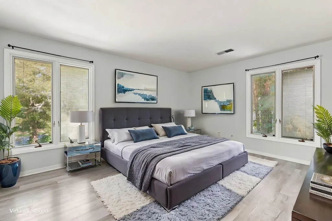
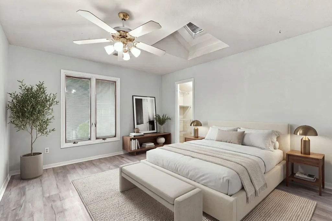
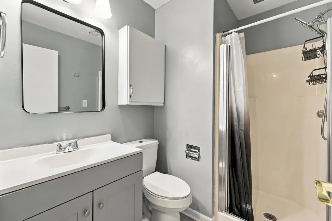
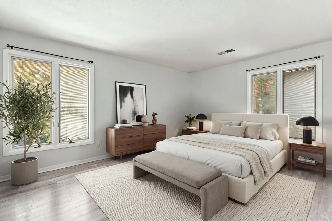
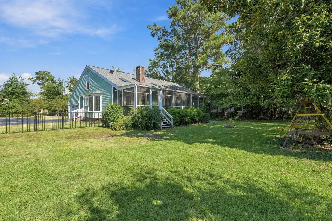
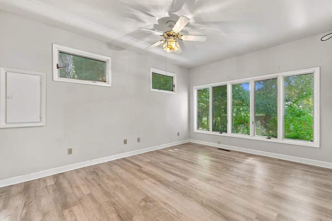
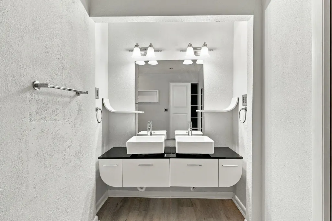
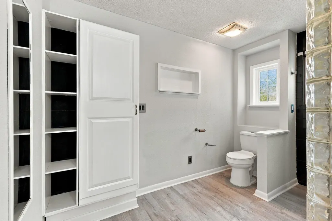
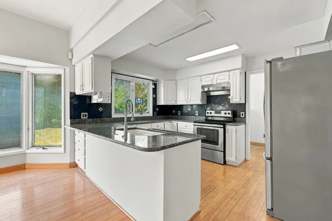
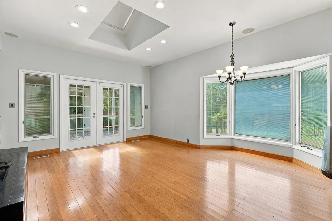
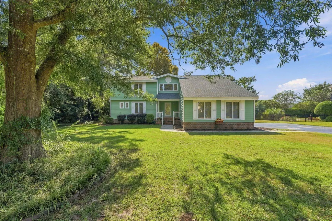
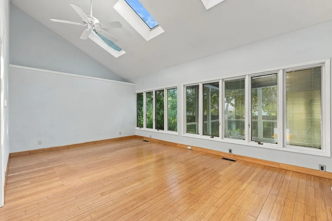
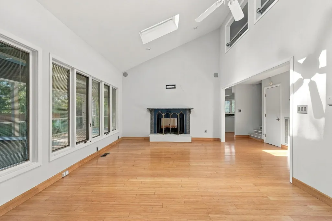
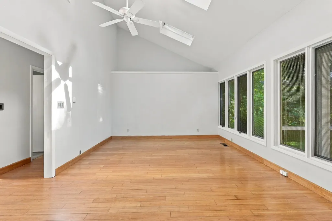
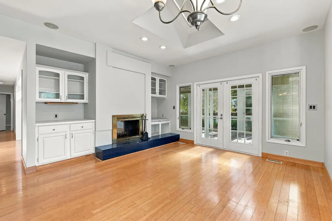
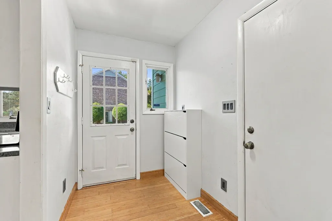
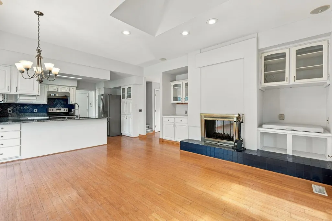
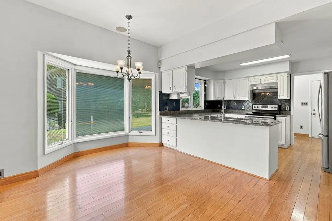
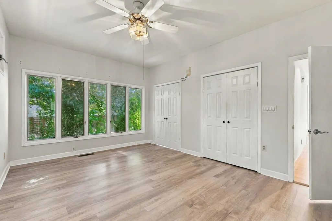
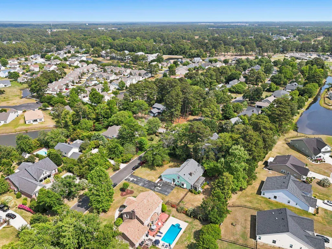
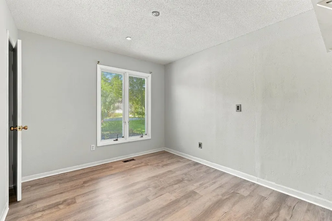
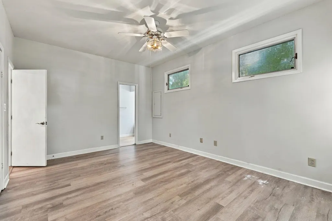
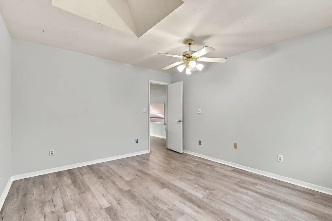
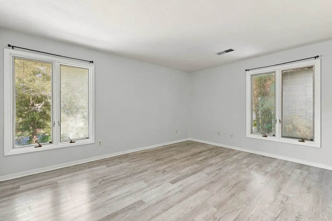
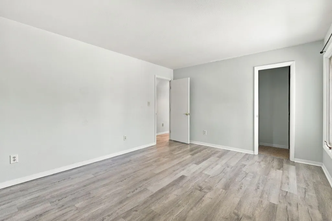
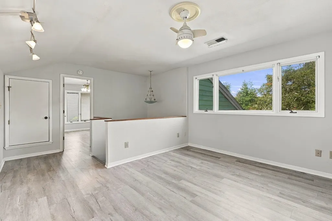
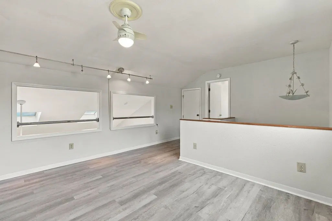
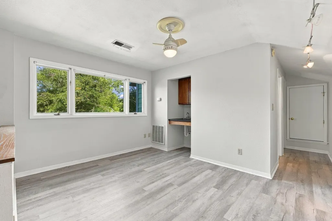
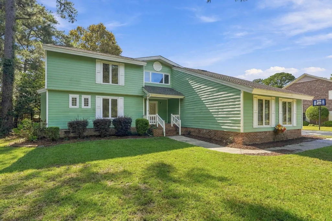
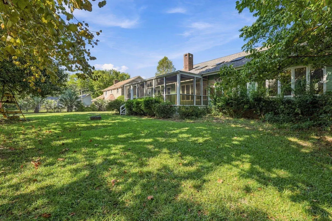
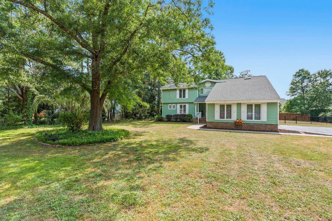
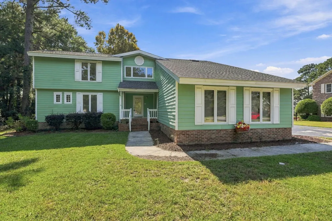
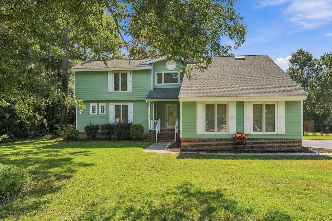
Welcome to this spacious 4-bedroom, 3-bath home with a versatile loft, conveniently located in Myrtle Beach near shopping, dining, entertainment, medical facilities, beaches, Burning Ridge Golf Course, and approximately 5 minutes from Coastal Carolina University. The open-concept main living area offers an easy flow between the kitchen, dining, and family room—ideal for everyday living and entertaining. The kitchen features stainless steel appliances, granite countertops, a coordinating backsplash, and a bay window that fills the dining area with natural light. Fireplaces in both the dining and family rooms add warmth and character. A standout feature is the two bedrooms and two full baths located on the first floor. The spacious primary suite provides convenient main-level living, while the second first-floor bedroom offers exceptional flexibility for multigenerational living, a nursery near the primary suite, overnight guests, or a home office. Upstairs, you’ll find two additional bedrooms and a flexible loft that can serve as a media room, playroom, office, or additional living space. Enjoy the welcoming front porch and large screened rear porch, perfect for relaxing and enjoying Carolina evenings. A side-load garage adds curb appeal and functionality. With its flexible floor plan, main-level living options, and central Myrtle Beach location, this home offers space for a variety of lifestyles. Some rooms have been virtually staged for inspiration to showcase possible furniture placement and use of the space.
| Elementary School | Middle School | High School |
|---|---|---|
| Pine Island Elementary School Elementary School | Ten Oaks Middle Middle School | Carolina Forest High School High School |
| Price History | |
|---|---|
| 4/28/2026 | Listed $415,000 |
| 5/20/2026 | 1$409,000 |
| 5/29/2026 | 2$399,900 |
| 7/29/2026 | 3$389,900 |
| 8/23/2026 | Listed $389,500 |
| 9/17/2026 | Listed $389,000 |
| 9/25/2026 | 2$379,900 |
General Features
| Heating | Central,Electric |
|---|---|
| Cooling | Central Air |
| Utilities | Cable Available,Electricity Available,Phone Available,Sewer Available,Underground Utilities,Water Available |
| Possession | Closing |
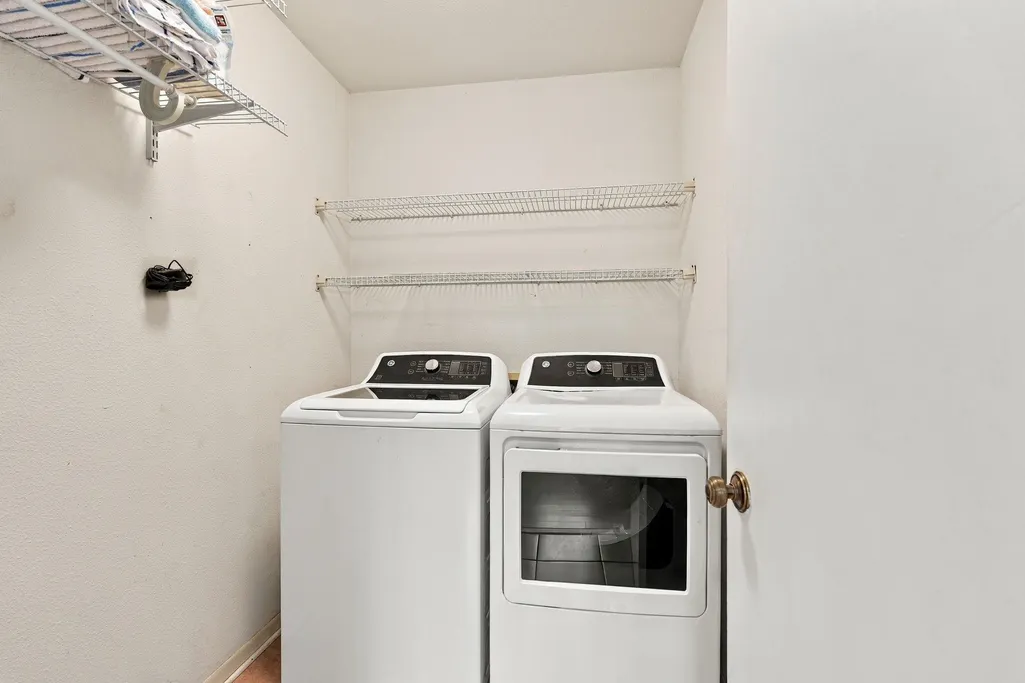
| Appliances | Microwave,Refrigerator,Range Hood,Dryer,Washer |
| Zoning | SF 10 |
| HOA Fee | 11 |
| Garage Spaces | 2 |
| Patio/Porch Features | Front Porch,Porch,Screened |
| Architectural Style | Traditional |
| Security Features | Smoke Detector(s) |
| Construction Materials | Wood Frame |
| Year Built | 1985 |
| Levels | Two |
| Property Subtype | Detached |
| Community Features | Golf,Long Term Rental Allowed |
| Assoc Fee Paid Per | Monthly |
| County | Horry |
| Property Type | Residential |
| HOA | true |
| Attached Garage | true |
| Subdivision Name | Kingston Greens |
| Garage Y/N | true |
| Full Baths | 3 |
| Status | Active |
| High School | Carolina Forest High School |
| City | Conway |
| Disclosures | Covenants/Restrictions Disclosure |
| MLS Area | 23A Conway Area--South of Conway between 501 & Wacc. River |
| Elementary School | Pine Island Elementary School |
| Property Attached Y/N | false |
| Home Warranty Y/N | false |
| Middle/Junior High School | Ten Oaks Middle |
| Property Condition | Resale |
| Lease Considered Y/N | false |
| Standard Status | Active |
| Property Sub Type Additional | Detached |
| PostalCity | CONWAY |
Interior Features
| Interior Amenities | Dual Sinks,Main Level Primary,Separate Shower,Vanity,Walk-In Closet(s),Breakfast Bar,Bedroom on Main Level,Entrance Foyer,In-Law Floorplan,Loft,Stainless Steel Appliances,Solid Surface Counters |
|---|---|
| Basement | Crawl Space |
| Flooring | Carpet,Luxury Vinyl,Luxury VinylPlank |
| Furnished Y/N | Unfurnished |
| Air Conditioning Y/N | true |
| Heating Y/N | true |
| Laundry Features | Washer Hookup |
| Total Bedrooms | 4 |
| Room Type | Bathroom,Foyer,In-Law Suite,Loft,Screened Porch,Utility Room |
| LivingAreaSource | Estimated |
Exterior Features
| Exterior Amenities | Fence |
|---|---|
| Parking Features | Attached,Two Car Garage,Garage |
| Lot Features | Near Golf Course,Rectangular,Rectangular Lot |
| Water Source | Public |
| Total Parking | 6 |
| Foundation Details | Crawlspace |
| Building Area Total | 3100 |
| Lot Dimensions | 127 x 147 x 120 x 151 |
| Lot Size Acres | 0.41 |
| Lot Size Source | Public Records |
Amenities
- Foreclosure
- Views
- Short Sale
- New Construction
- Adult 55+
- Lease To Own
- No HOA Fees
- Furnished
- Primary On Main
- Air Conditioning
- Seller Finance
- Green
- Fixer Upper
- Horse
- Golf
- Fireplace
- Deck
- Garage
- Basement
- Pool
Property vs Single Family Average in 29526
Price
Year Built
 Copyright © 2026 of the Coastal Carolinas Association of REALTORS® MLS. This information is deemed reliable, but not guaranteed. Neither the Coastal Carolinas Association of REALTORS®, nor the listing broker, nor their agents or subagents, are responsible for the accuracy of the information. The buyer is responsible for verifying all information. This information is provided by the Coastal Carolinas Association of REALTORS® for use by its members and is not intended for any other purpose. Broker ReciprocitySM information is provided exclusively for consumers' personal, non-commercial use and may not be used for any purpose other than to identify prospective properties consumers may be interested in purchasing.
This data is updated on a daily basis. Some properties which appear for sale on this web site may subsequently have sold and may no longer be available. September 25, 2026 3:42 PM UTC
Copyright © 2026 of the Coastal Carolinas Association of REALTORS® MLS. This information is deemed reliable, but not guaranteed. Neither the Coastal Carolinas Association of REALTORS®, nor the listing broker, nor their agents or subagents, are responsible for the accuracy of the information. The buyer is responsible for verifying all information. This information is provided by the Coastal Carolinas Association of REALTORS® for use by its members and is not intended for any other purpose. Broker ReciprocitySM information is provided exclusively for consumers' personal, non-commercial use and may not be used for any purpose other than to identify prospective properties consumers may be interested in purchasing.
This data is updated on a daily basis. Some properties which appear for sale on this web site may subsequently have sold and may no longer be available. September 25, 2026 3:42 PM UTC
